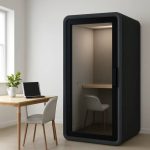
Open-plan offices promised collaboration, energy and flexibility. What many teams actually got was a permanent soundtrack of phone calls, keyboard clatter and half-finished conversations — plus a daily scramble for the one meeting room that was always booked.
The conference pod emerged as the practical answer. Rather than carving out more permanent walls, organisations now drop self-contained, acoustically sealed rooms straight onto the floorplate they already have. The result is a private, plug-and-play meeting space that can be booked, used, and later relocated without a single contractor visit.
Understanding what makes these structures work — and where they deliver the strongest return — is now a core part of workplace planning. Below is a practical look at the technology inside a modern pod, the specifications that separate genuine acoustic performance from cosmetic privacy, and the sectors where pods are quietly rewriting the rules of office layout.
Why the Conference Pod Became Essential in Open-Plan Workplaces
Three forces pushed the conference pod from novelty to standard equipment. The first is hybrid working. When half a team joins a call remotely, the in-room experience has to match the remote one — which means clear audio pickup, controlled background noise and a space where nobody feels self-conscious about speaking. An open desk simply cannot deliver that. Every video call becomes a performance, and every participant on the other end hears the office rather than the speaker.
The second force is the economics of floor space. Dedicated meeting rooms are expensive to build, expensive to air-condition, and frequently sit empty for most of the day. A conference pod inverts that equation. It occupies a fraction of the footprint, can be positioned where demand actually exists, and scales up or down as headcount changes. Organisations that once justified a 12-person boardroom for occasional use now configure two or three mid-sized pods instead, achieving higher utilisation from the same square metres.
The third force is confidentiality and employee experience. HR conversations, legal discussions, performance reviews, clinical consultations and candidate interviews all require a level of privacy that open plan structurally cannot provide. When people have no dignified place to take a sensitive call, they book rooms they don’t need, take calls from corridors, or postpone conversations altogether. A pod removes that friction entirely — and, because it is a room with a door, it signals to the whole team that focused work is a legitimate activity rather than an interruption.
There is also a density argument that planners often overlook. Ten pods distributed across a floor place private space within seconds of every desk. Ten meeting rooms clustered in one corner do not. Proximity changes behaviour: people use a space that is 20 steps away far more often than one that is a two-minute walk and a booking system away. That shift alone can reduce the volume of noise escaping into the open plan, because calls migrate into pods instead of happening at desks.
What Separates a High-Performance Conference Pod From a Glazed Box
From the outside, most pods look broadly similar: a framed enclosure, glass panels, a door. The difference lies almost entirely in what you cannot see. Acoustic performance begins with the wall build-up. Layered structures that combine mass, absorption and decoupling block far more sound than a single panel ever will, while PET acoustic panels inside the cabin manage reverberation so speech sounds natural rather than hollow. Double-layer or laminated glass further reduces transmission, and sealed doors with proper gaskets close the remaining gaps — because in acoustics, a two-millimetre gap can undo an otherwise excellent design.
Ventilation is the specification most buyers forget until they sit inside a pod for thirty minutes. A sealed room without genuine airflow becomes a greenhouse. Look for low-noise ventilation that moves real air volume while staying below the threshold where it interferes with a call — typically a quiet hum rather than a noticeable whir, with intake and exhaust positioned so they do not create draughts across the table.
Inside, a working conference pod should be ready for the tools teams already use. Integrated LED lighting with dimming or adjustable colour temperature, power outlets and USB charging at table level, and reliable network connectivity or cable routing for Conference Pod deployments that need to run Microsoft Teams, Zoom and Google Meet without adapters or trailing cables. Capacity matters too: two-person pods suit one-to-one reviews, four- and six-person configurations handle team stand-ups and client calls, and larger layouts accommodate genuine boardroom sessions.
Two final criteria decide whether a pod stays useful for a decade. The first is installation speed — modular pods assemble in hours rather than weeks, typically without heavy building work, which means a floor can be reconfigured over a weekend. The second is customisation and mobility. Size, colour, materials, interior finishes, furniture and even branding can all be specified to match an organisation’s identity, and because the unit is freestanding, it travels with the team when the lease ends. A pod that can be moved is an asset; a pod that must be demolished is a sunk cost.
Conference Pods in Practice: Sectors, Scenarios and Deployment
The value of a pod becomes concrete when you look at how different environments use them. In corporate headquarters, the most common deployment is a cluster of two- and four-person units near high-traffic zones: enough for interviews, one-to-ones, sprint reviews and confidential calls, without adding a single permanent wall. Managers report that the biggest behavioural change is simply that people stop taking sensitive calls at their desks.
In coworking spaces, pods function as both amenity and revenue line. Members expect bookable privacy as standard, and operators can meter access by the hour. Because the units arrive assembled and can be repositioned as membership mixes shift, they let a coworking floor adapt faster than its competitors — a genuine commercial advantage in a market where fit-out timelines decide when a space starts earning.
Education settings use pods for tutoring, examination accommodations, staff appraisals and student counselling, where a quiet, neutral room matters as much as the conversation itself. Healthcare providers rely on them for telehealth consultations and confidential patient discussions in clinics, waiting areas and administrative buildings where building permanent rooms is impractical or too slow. Airports and hotels deploy them as working lounges: a traveller takes a client call between flights or a guest records a presentation from the lobby with a professional background and dependable acoustics.
Deployment is usually less disruptive than clients expect. A typical rollout starts with a quick site survey covering floor loading, ceiling height, power routing and delivery access. Units then arrive largely pre-assembled and are positioned, levelled, connected and commissioned by a small team, often within a single working day per pod. Where a project spans multiple sites or countries, the same modular specification can be repeated across every location, keeping the employee experience consistent from one office to the next — and giving workplace teams a privacy solution they can scale as quickly as the business does.